Dormer Windows in Portsmouth: Costs, Planning Rules, and What's Involved
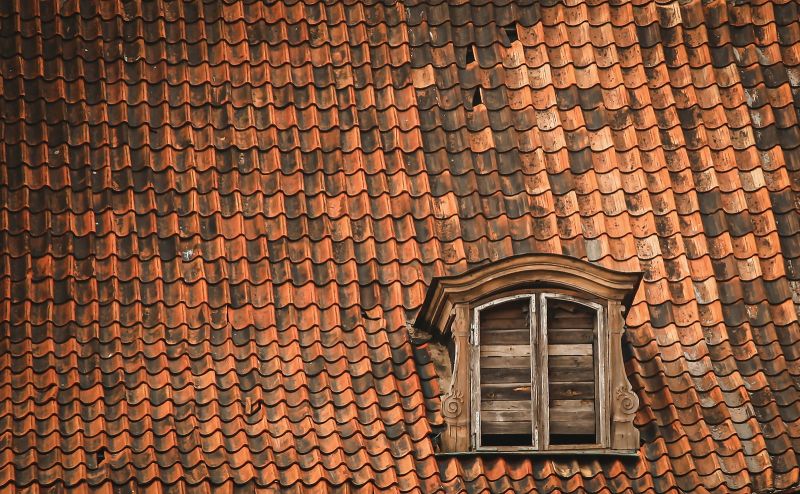
Portsmouth is the most densely built city in the country outside inner London, with roughly 5,100 people packed into every square kilometre of Portsea Island, so when a family needs more space they can rarely build out - they build up. That's why dormer windows are so common on the back of Southsea, Fratton, and North End terraces: a dormer is the cheapest way to turn a cramped, sloping loft into a proper room with headroom and a view. A single box dormer typically adds 6 to 9 square metres of usable floor space, and a full dormer loft conversion can lift a three-bed terrace's value by 15 to 20 percent. Costs in 2026 run from around £4,000 for a modest dormer structure to £65,000 for a full conversion with a bathroom. Here's what drives that range, the planning rules that trip people up on the island, and how the coast changes the build.
What a Dormer Window Costs in Portsmouth
A dormer window is not one fixed product, so the price depends entirely on what you're actually asking for. If you already have a usable loft and just want to add a single dormer to gain headroom and light, the dormer structure itself - timber frame, flat or pitched roof, window, and weatherproofing - typically runs £4,000 to £12,000 in the Portsmouth area. A larger box dormer spanning most of the rear roof slope sits at £10,000 to £18,000.
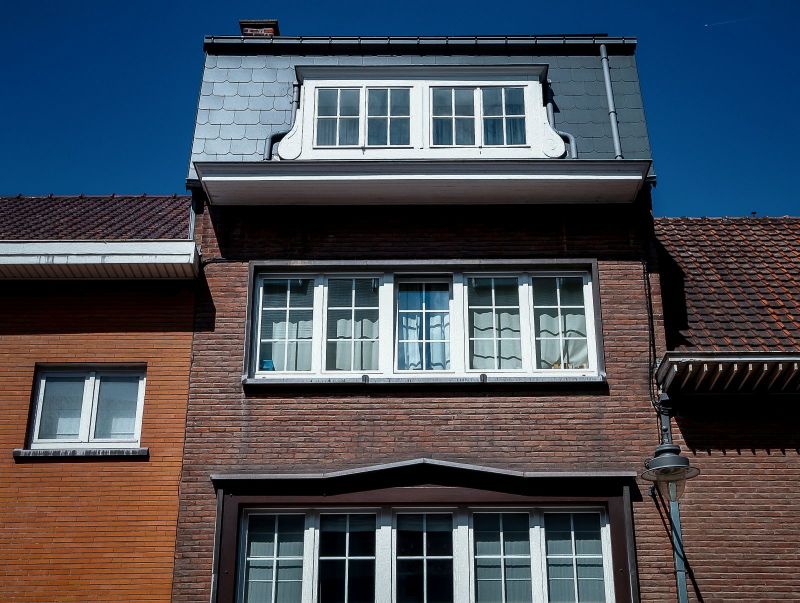
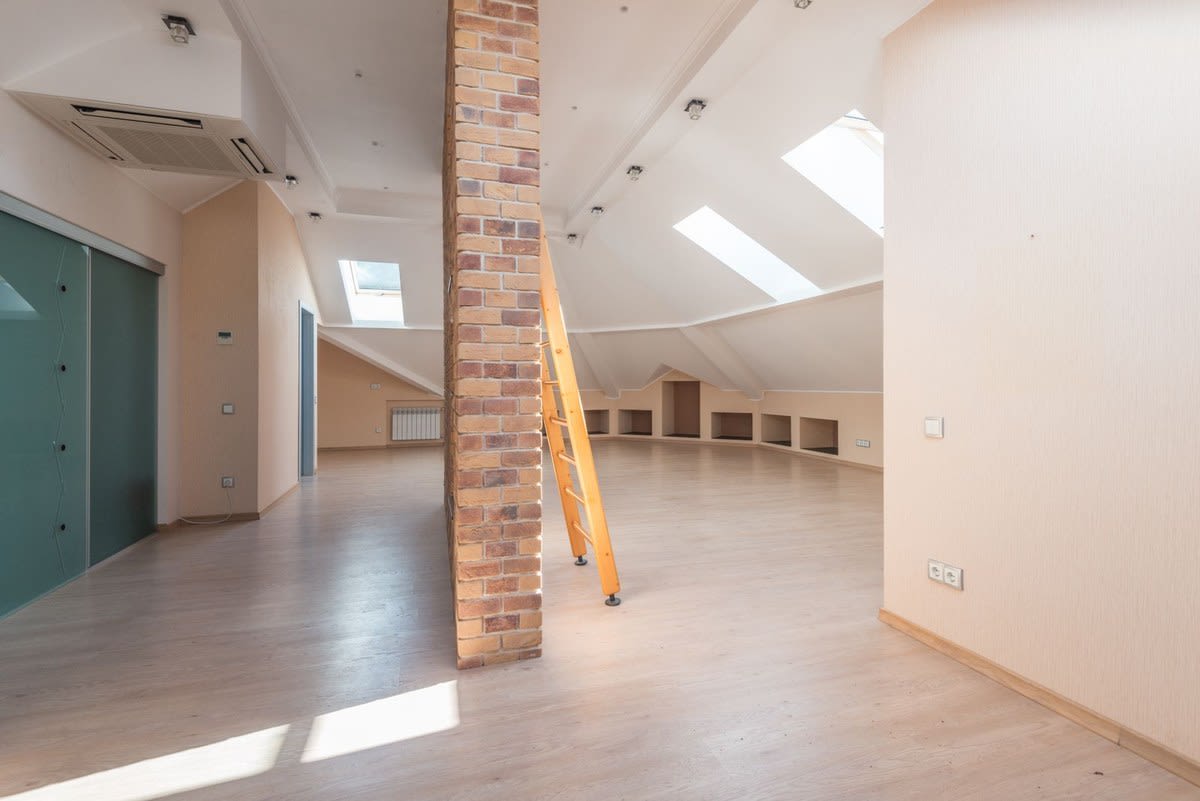
Where the numbers climb is the full dormer loft conversion, where the dormer is part of converting the whole loft into a habitable room. A rear box dormer conversion on a typical Portsea Island terrace usually lands between £40,000 and £55,000, and adding an en-suite pushes it to £50,000 to £65,000. Per square metre of finished space that works out at roughly £1,500 to £2,200, which is still well under the £2,500 to £3,000 per square metre a ground-floor extension costs in Hampshire - and on a tight island plot, an extension often isn't even an option.
If you want a figure based on your actual roof rather than a generic rate, it's worth having the existing structure looked at first, and the team at Roof Repairs Portsmouth can survey the rafters, the ridge line, and the state of the covering before anyone quotes. A tired roof that needs stripping anyway changes the sums.
Box Dormer, Pitched Dormer, or Flat Roof: The Options
The style you choose affects both the price and how much extra room you actually gain.

Flat-roof box dormer
By far the most common choice on Portsmouth terraces, because it maximises internal headroom and floor area for the money. The flat roof is almost always finished in EPDM rubber or GRP fibreglass these days rather than old felt, giving a realistic 25 to 30 year life against felt's 10 to 15. A box dormer is the cheapest way to get a full-width room, but it's also the flattest, lightest surface on the house - which matters a lot on the exposed island, more on that below.
Pitched-roof dormer
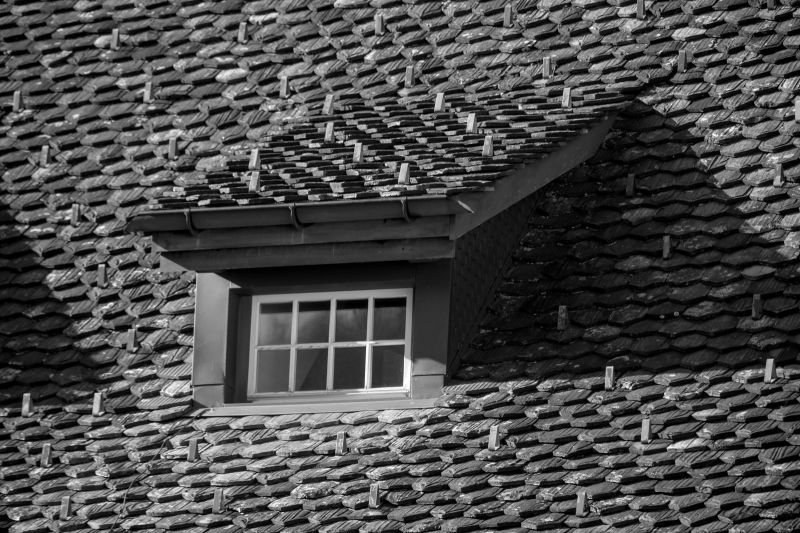
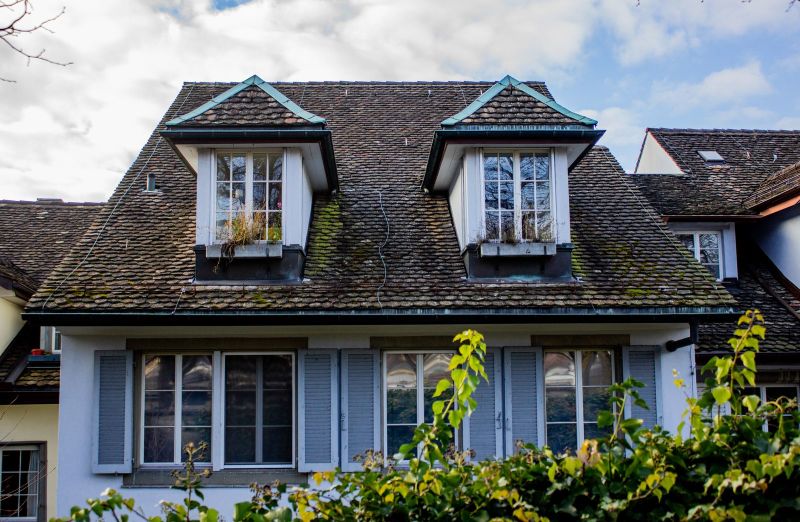
A smaller dormer with its own little tiled roof, often gable-fronted or hipped. It looks more in keeping with a period terrace and is sometimes the only style a conservation area officer will accept, but you lose headroom at the sides and gain less floor space - typically 20 to 30 percent less usable area than a box dormer of the same width.
Rooflights instead
Not a dormer at all, but worth mentioning. Where a dormer isn't allowed or the budget won't stretch, conservation rooflights sitting flush in the slope cost £1,000 to £2,500 fitted each and don't touch permitted development limits in the same way. You keep the roof line but gain far less usable height.
Permitted Development: What Portsmouth Homeowners Get Wrong
This is where island projects go sideways. Many rear dormers fall under permitted development and don't need a full planning application, but the limits are strict. The added roof volume must stay within 40 cubic metres for a terraced house or 50 cubic metres for a semi or detached, the dormer can't sit forward of the principal elevation facing a road, and it must not rise above the existing ridge. Materials have to be similar in appearance to the existing house. The government's overview of when you need planning permission in England is the right first stop, and the Planning Portal's guidance on roof alterations and dormers sets out the volume and positioning limits in plain terms.
The catch on Portsea Island is that a lot of homes have already lost those rights. Flats and maisonettes - and a large share of Southsea's Victorian stock is now split into flats - have no permitted development rights for dormers at all, so every one needs full permission. Properties in conservation areas such as Old Portsmouth, Owen's Southsea, and Castle Road face tighter rules, and an Article 4 direction can remove permitted development entirely on some streets. Roughly one in five Portsmouth loft projects that owners assume are permitted turn out to need a full application, at £258 for a householder application to Portsmouth City Council in 2026, before drawings.
Building regulations always apply
Separate from planning, building regulations apply to every loft conversion regardless of permitted development. That covers fire escape routes, floor strength, insulation, and the stairs. Budget £600 to £1,200 for the building control fee and structural calculations, and don't let anyone tell you a dormer conversion skips this step.
Why the Coast Changes a Dormer Build
A dormer on Portsea Island lives a harder life than one 20 miles inland, and good installers detail for it. The island is flat, low, and completely open to the Solent, so a dormer - especially a full-width box dormer - becomes a large surface catching wind uplift from every autumn and winter blow. Gusts over the Solent regularly top 50mph in winter storms, and the pressure difference across a flat dormer roof is exactly what lifts poorly-fixed EPDM or GRP at the edges.
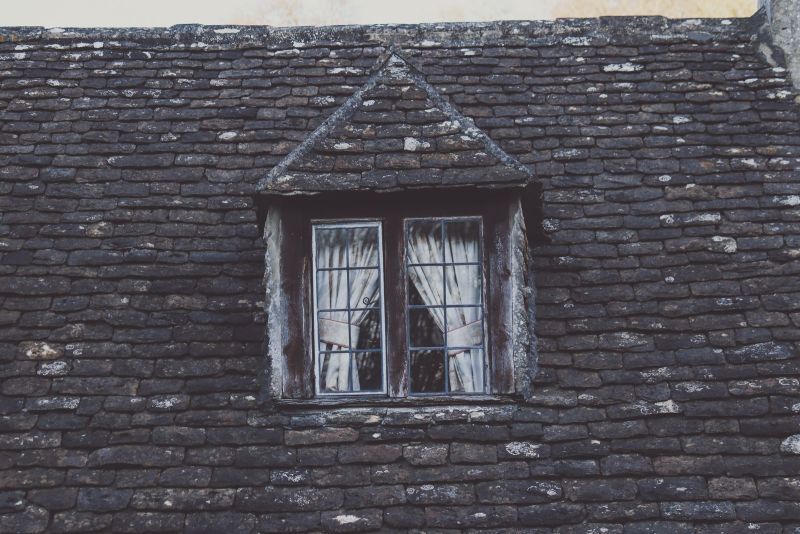
Salt is the slower problem. Airborne salt corrodes untreated steel fixings, cheap fascia screws, and the seals around the window, so a dormer built with the wrong ironmongery can start weeping at the cheeks within 10 to 15 years rather than the 25-plus you'd get inland. The junction between the dormer cheeks and the main roof slope is the usual leak point, and it needs proper lead or code-4 flashing, not mastic.
Wind-driven rain is the third factor. Portsmouth sees around 750mm to 800mm of rain a year, and because so much of it is driven horizontally off the sea, water gets forced into joints that would stay dry in a sheltered inland town. That's why the flat-roof detailing matters so much, and it's the same principle we cover in our guide to flat roof replacement costs in Portsmouth comparing EPDM, GRP, and felt, which is useful background before you sign off a dormer roof spec.
How Long a Dormer Job Takes
A standalone dormer added to an existing loft is usually a one to two week job. A full dormer loft conversion runs longer - typically six to eight weeks from scaffold up to finished room, with the roof opened up and the dormer framed and made watertight within the first week or so.
The weather-critical stage is the few days when the roof is open. A competent Portsmouth crew will strip, frame, and dry-in the dormer in a tight window and never leave the loft open to a Solent gale overnight, using temporary sheeting that's actually fixed rather than draped. Rain getting into an open loft is the single most common cause of delay and damage on island jobs, and it's entirely avoidable with sensible sequencing. Expect scaffolding to be up for the full duration, which on a terraced street may need a licence from the council at around £30 to £80 depending on how long it stands.
Choosing an Installer and Getting the Detailing Right
A dormer is as much a roofing job as a building job, and the leaks come from the roofing details - the flashings, the flat roof membrane, the junction with the main slope. Plenty of general builders in Portsmouth will take on a dormer, but fewer genuinely understand water detailing on an exposed coastal roof, and that gap is where problems start.
Check credentials the way you would for any roof work. Look for membership of a recognised trade body such as the National Federation of Roofing Contractors' verified member directory, or registration with the government-backed TrustMark scheme for finding a vetted tradesperson, both of which give you a route to recourse if something goes wrong. Ask specifically what the dormer roof is finished in and what its guarantee is - a 20 year EPDM warranty means something, a vague "10 year workmanship" line on felt means much less.
Get two or three itemised quotes that separate the structure, the flat-roof covering, the windows, the internal finish, and the building control fee. A single-line price is impossible to compare and usually hides where a corner is being cut. On a job worth £40,000-plus, an hour spent reading the small print is time very well spent.
---
FAQ
Q: How much does a dormer window cost in Portsmouth?
A: Adding a single dormer to an existing usable loft typically costs £4,000 to £12,000 for the structure, window, and weatherproofing, with a larger full-width box dormer at £10,000 to £18,000. A full dormer loft conversion - where the whole loft becomes a habitable room - usually runs £40,000 to £55,000, or £50,000 to £65,000 with an en-suite. Per square metre of finished space that's roughly £1,500 to £2,200, cheaper than the £2,500 to £3,000 an extension costs in Hampshire.
Q: Do I need planning permission for a dormer in Portsmouth?
A: Often not, if it's a rear dormer within permitted development limits - under 40 cubic metres of added volume for a terrace or 50 for a semi, not forward of the front elevation, and not above the ridge. But many Portsea Island homes have lost those rights: flats and maisonettes have no dormer permitted development at all, and conservation areas like Old Portsmouth and Owen's Southsea, plus any Article 4 streets, need full permission at £258 for a householder application to Portsmouth City Council. Building regulations apply either way.
Q: What's the difference between a box dormer and a pitched dormer?
A: A flat-roof box dormer gives the most headroom and floor area for the money and is the most common choice on Portsmouth terraces, usually finished in EPDM rubber or GRP with a 25 to 30 year life. A pitched-roof dormer has its own small tiled roof, looks more in keeping with a period terrace, and is sometimes the only style a conservation officer will pass, but it gives 20 to 30 percent less usable floor space than a box dormer of the same width.
Q: Why do dormers need special detailing in Portsmouth?
A: Portsea Island is flat and fully exposed to the Solent, so a dormer catches wind uplift from 50mph-plus winter gusts, which lifts poorly-fixed flat-roof membrane at the edges. Salt air corrodes cheap fixings and window seals, and the 750mm to 800mm of largely wind-driven annual rain forces water into any weak joint. The cheek-to-roof junction needs proper lead flashing rather than mastic, and the flat roof needs edge-fixing that assumes coastal wind loads.
---
Ready to work with Roof Repairs Portsmouth?
Let's connect! We’re here to help.
Send us a message and we’ll be in touch.
Or give us a call today at 023 9355 3469
Agency Contact Form
More Marketing Tips, Tricks & Tools