Sagging Roof Repairs in Portsmouth: Causes, Structural Fixes and 2026 Costs
A sagging roof in Portsmouth is one of those things people notice from across the street before they notice it from inside. The ridge dips in the middle, the slopes look a bit like a hammock, and the neighbour's roof next door sits dead straight. Most of the city's housing was built before 1919, and a lot of those terraces had their original Welsh slate swapped for concrete interlocking tiles in the 1960s and 70s. Concrete tiles weigh roughly 45-50kg per square metre against 25-30kg for slate, so many roofs have spent 50 years carrying close to double the load they were designed for. Add Portsea Island's damp, salty air, around 750mm of rain a year driven in on south-westerly winds, and decades of small leaks into the timbers, and you get roofs that have slowly given way. Some of that sag is harmless. Some of it isn't, and the difference decides whether you're paying £600 or £15,000.
Why Roofs Sag on Portsmouth Houses
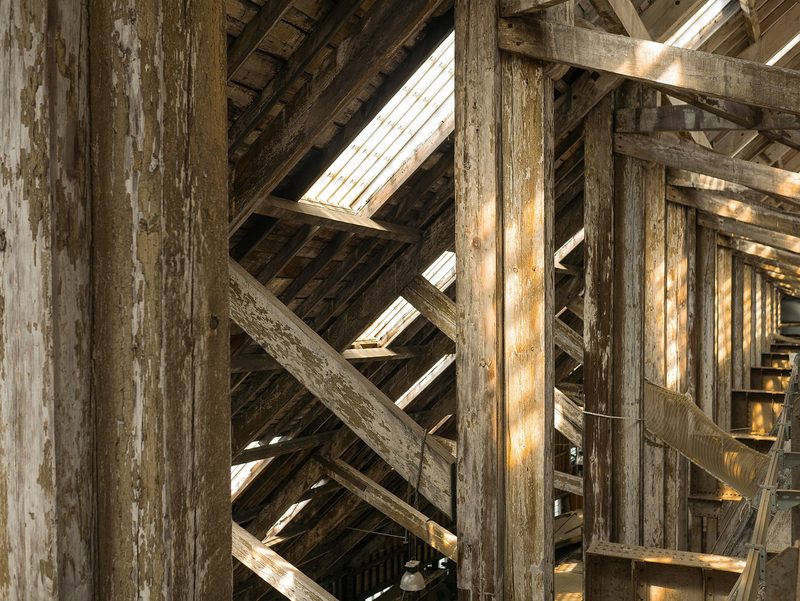
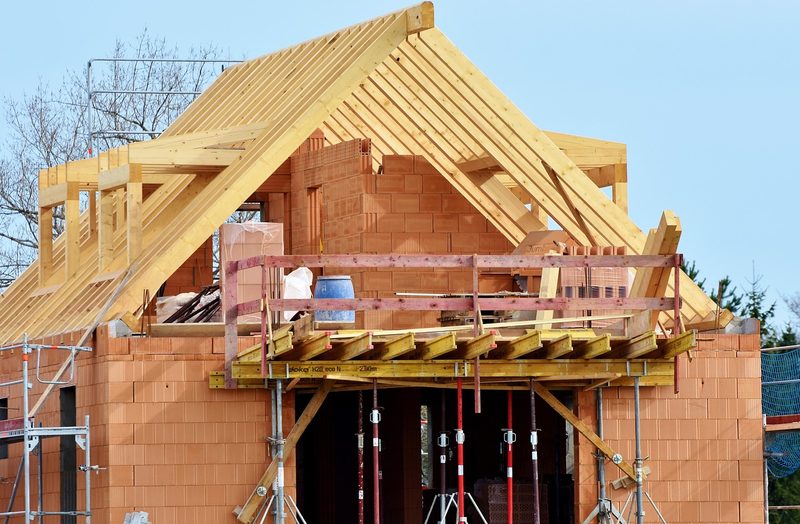
A pitched roof is a frame of timber rafters leaning against each other at the ridge, usually propped halfway down by a horizontal beam called a purlin, with the feet of the rafters sitting on a timber wall plate along the top of the brickwork. When one part of that frame is overloaded, weakened or removed, the rest bends to make up for it. The sag you see from the street is the result.
On Portsmouth's Victorian and Edwardian terraces, the original timbers were often slimmer than a modern engineer would specify. They coped fine under slate. Put heavier tiles on top, take out a strut during a loft conversion, or let rainwater soak into a purlin end for a few decades, and that margin goes. Coastal air speeds up the decay side of things. Timber that sits in 80-85% winter humidity and gets periodic wetting from wind-driven rain is the perfect home for wet rot, which tends to start where timbers meet damp brickwork.
If you've spotted a dip and want someone to look at it properly, Roof Repairs Portsmouth can inspect the roof from the loft and outside and tell you whether it's old, stable settlement or something that's still moving.
Is a Sagging Roof Dangerous? Old Settlement vs Active Movement
Plenty of 120-year-old roofs have a gentle dip that hasn't changed since before anyone living in the street was born. That's settlement. The timbers took up their load, the frame found its shape, and it has stayed there. It looks a bit tired, but it isn't going anywhere, and it's often left alone.
Active movement is different, and these are the signs that the frame is still shifting:
- New cracks in the plaster at the top of bedroom walls, especially where the ceiling meets the outside wall
- Doors upstairs that have started sticking or swinging open on their own
- Tiles or slates slipping in a line across the dip
- The front or back wall bulging outwards at the top, just under the gutter
- Gaps opening at the ridge or where the roof meets the party wall
- A purlin or rafter that's visibly cracked, split or soft when you push a screwdriver into it
One or two of these in combination means get it looked at within weeks, not months. A roof that's still moving can push the top of a wall out of plumb, and that turns a carpentry job into a brickwork one.
A quick test you can do yourself
Stand in the loft with a torch and look along the purlins. If they bow down between supports by more than about 25mm over a 3m span, or there's a clear crack at the bow, take a photo and measure it. Do the same again in three months. If nothing has changed, you're probably looking at settlement. If the gap has grown, it's moving.
The Common Causes of a Sagging Roof in Portsmouth
Heavier tiles on an old frame
This is the big one across Southsea, Fratton, North End and Copnor. A lot of terraced roofs were re-covered with concrete tiles when slate was expensive and concrete was cheap. Nobody upgraded the timbers. Fifty years on, the purlins have bowed under the extra weight and the ridge has dropped with them.
Rot from leaks and condensation
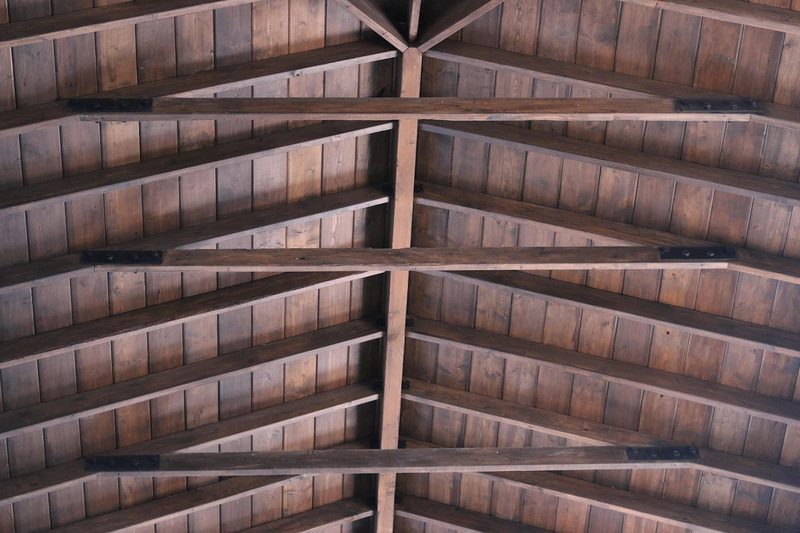
Timber with a moisture content above about 20% for long periods will start to rot. In Portsmouth, the usual sources are a failed valley or parapet gutter dripping onto a purlin end, failed lead around a chimney, or condensation in a sealed-up loft. Wall plates rot too, often unseen, and when the wall plate goes the feet of the rafters drop.
Roof spread
If the rafters aren't tied together at the bottom by ceiling joists, or those ties have been cut, the rafters push the walls outwards like an opening book. The ridge sinks as the walls lean. You'll see it from the street as a wall leaning out under the gutter line.
Altered timbers
Loft conversions, removed chimney breasts and DIY loft boarding all change how loads travel. We regularly find struts cut out to fit a water tank or create storage space, or a purlin that lost its support when the chimney breast below it was taken out. These jobs often date from the 1980s and 90s, long before anyone checked with building control.
How a Sagging Roof Is Repaired
The fix depends on the cause, which is why a proper inspection comes before any quote you should take seriously.
Strengthening the existing frame
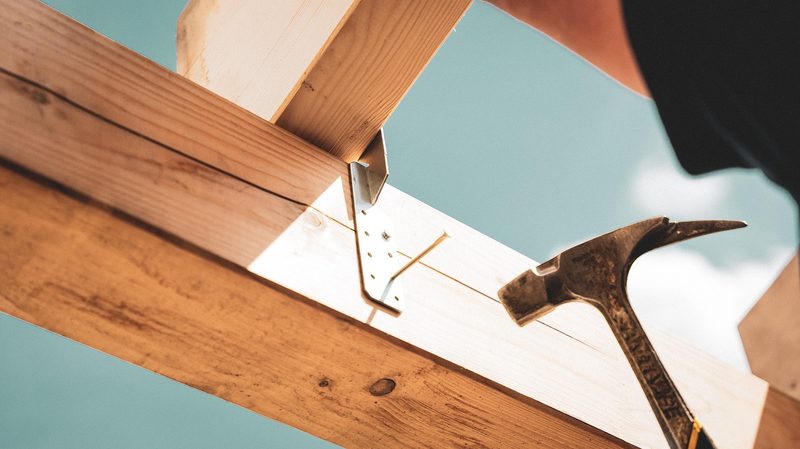
Where the timbers are sound but undersized or overloaded, a carpenter adds strength without stripping the roof. That might mean bolting new timbers alongside bowed rafters (called sistering), fitting new struts down to a load-bearing wall, adding a steel or timber beam under a weak purlin, or putting in collar ties to stop rafters spreading. Most of this is done from inside the loft, which keeps the cost down because you might not need scaffolding.
Cutting out rot
Rotten purlin ends, wall plates and rafter feet are cut back to sound timber and replaced or spliced with treated timber, and the leak that caused it gets fixed at the same time. If the rot came from failed underlay at the eaves, we've covered roof felt replacement in Portsmouth, including eaves repairs and breathable membranes, as the two jobs often get done together.
Tying back spreading walls
For roof spread, steel tie bars or restraint straps connect the rafters or ceiling joists to the walls, and sometimes helical ties go into the brickwork. This stops further movement but doesn't usually pull the walls back to vertical. That's normally fine, as long as the movement has stopped.
Re-roofing with a lighter covering
When the timbers are badly overloaded and the tiles are near the end of their life anyway, the best long-term answer is often to strip the roof, repair or replace the timbers, and put back natural or fibre cement slate. Swapping heavy concrete tiles for slate can take 3-4 tonnes off a typical terrace roof. It's the most expensive route, but it fixes the cause rather than propping it up.
Sagging Roof Repair Costs in Portsmouth for 2026
Typical prices, including VAT:
- Structural engineer's inspection and short report: £300-£600
- Engineer's calculations for building control: £400-£900
- Additional struts or collar ties from inside the loft: £600-£1,500
- Sistering rafters: £150-£300 per rafter, often £1,200-£3,000 for a section
- New or strengthened purlin (timber or steel): £1,500-£4,000
- Cutting out and replacing rotten wall plate and rafter feet: £1,200-£3,500 per elevation
- Tie bars or restraint straps for roof spread: £600-£1,800
- Strip, repair timbers and re-roof in slate, two-bed terrace: £10,000-£16,000
- Scaffold for a terrace front and back: £900-£1,800, plus a pavement licence where needed
Portsmouth prices run about 5-10% over the national average. Part of that is access on tight terraced streets. The other part is that there just aren't many roofers with good carpentry skills in south Hampshire, and the ones that exist are busy. Between November and March, when the wind starts finding every weak point, waiting lists of 3-6 weeks for structural work are normal.
Building Regulations and When You Need an Engineer
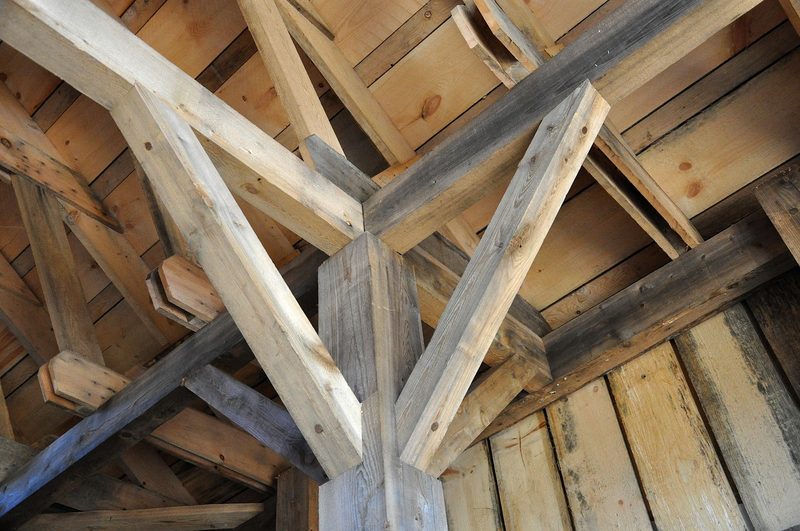
Repairing like-for-like timbers is usually fine without building control. Anything that changes how the roof carries its load, such as a new beam, removed struts or a change to a heavier covering, counts as structural work under Approved Document A of the Building Regulations. That means it needs building control sign-off, either through Portsmouth City Council or a private approved inspector, and usually a structural engineer's calculations.
Swapping slate for lighter slate doesn't normally need a structural check. Going the other way, from slate to concrete tiles, does, as the roof has to be shown to take the extra weight. That rule is part of why so many of the city's 1970s re-roofs are causing problems now. Most of them were done before anyone checked.
If your house is in one of Portsmouth's conservation areas, the street-facing roof covering may also be controlled, so check before changing materials. Keep every certificate and calculation. A buyer's surveyor will flag a dipped roof on sight, and paperwork showing it was assessed and repaired is the difference between a smooth sale and a renegotiation.
Choosing a Roofer for Structural Roof Work
Not every roofer is a carpenter, and not every carpenter understands roofs. For a sagging roof you want a firm that will go into the loft before quoting, explain what's causing the dip, and tell you straight whether it needs an engineer. Be wary of anyone who quotes for a full new roof from the pavement, or who says a coating or a few new tiles will sort it. Neither touches the structure.
Members of the National Federation of Roofing Contractors and TrustMark-registered firms have been vetted for workmanship and insurance, and both give you somewhere to go if a job goes wrong. Ask for photos of the timbers before and after the work. Any decent firm will take them anyway.
Frequently Asked Questions About Sagging Roofs in Portsmouth
Is a sagging roof dangerous?
Not always. Many old Portsmouth roofs have a stable dip that hasn't moved in decades. It becomes a problem when there are signs of active movement, such as new cracks upstairs, slipping tiles, a wall bulging under the gutter or split timbers in the loft.
How much does it cost to fix a sagging roof in Portsmouth?
Strengthening from inside the loft usually costs £600-£4,000 in 2026, depending on what's needed. Replacing rotten wall plates and rafter feet costs £1,200-£3,500 per elevation. A full strip, timber repair and re-roof on a terrace runs £10,000-£16,000.
Can a sagging roof be fixed without replacing it?
Often, yes. If the tiles are sound and the cause is undersized or overloaded timbers, new struts, purlins or sistered rafters can be added from inside the loft. A full re-roof is only needed when the timbers are badly decayed or the covering is too heavy for the frame.
Does house insurance cover a sagging roof?
Usually not. Insurers treat sagging from age, rot or overloading as wear and tear. A sudden collapse after a storm or a fallen tree may be covered, so check your policy wording.
Ready to work with Roof Repairs Portsmouth?
Let's connect! We’re here to help.
Send us a message and we’ll be in touch.
Or give us a call today at 023 9355 3469
Agency Contact Form
More Marketing Tips, Tricks & Tools